
Michelle Allen
REALTOR®


Listing Courtesy of:
Coldwell Banker Distinctive Properties
Agency Phone: 208-734-6500

BEDS4
BATHS2.00
SQUARE FEET1,702
MLS#98999687
STATUSNew
PROPERTY TYPEResidential - Single Family
SUBDIVISIONEastwood Subdivision
SCHOOLTwin Falls School District #411
Listing Courtesy of:
Coldwell Banker Distinctive Properties
Agency Phone: 208-734-6500
Property Description
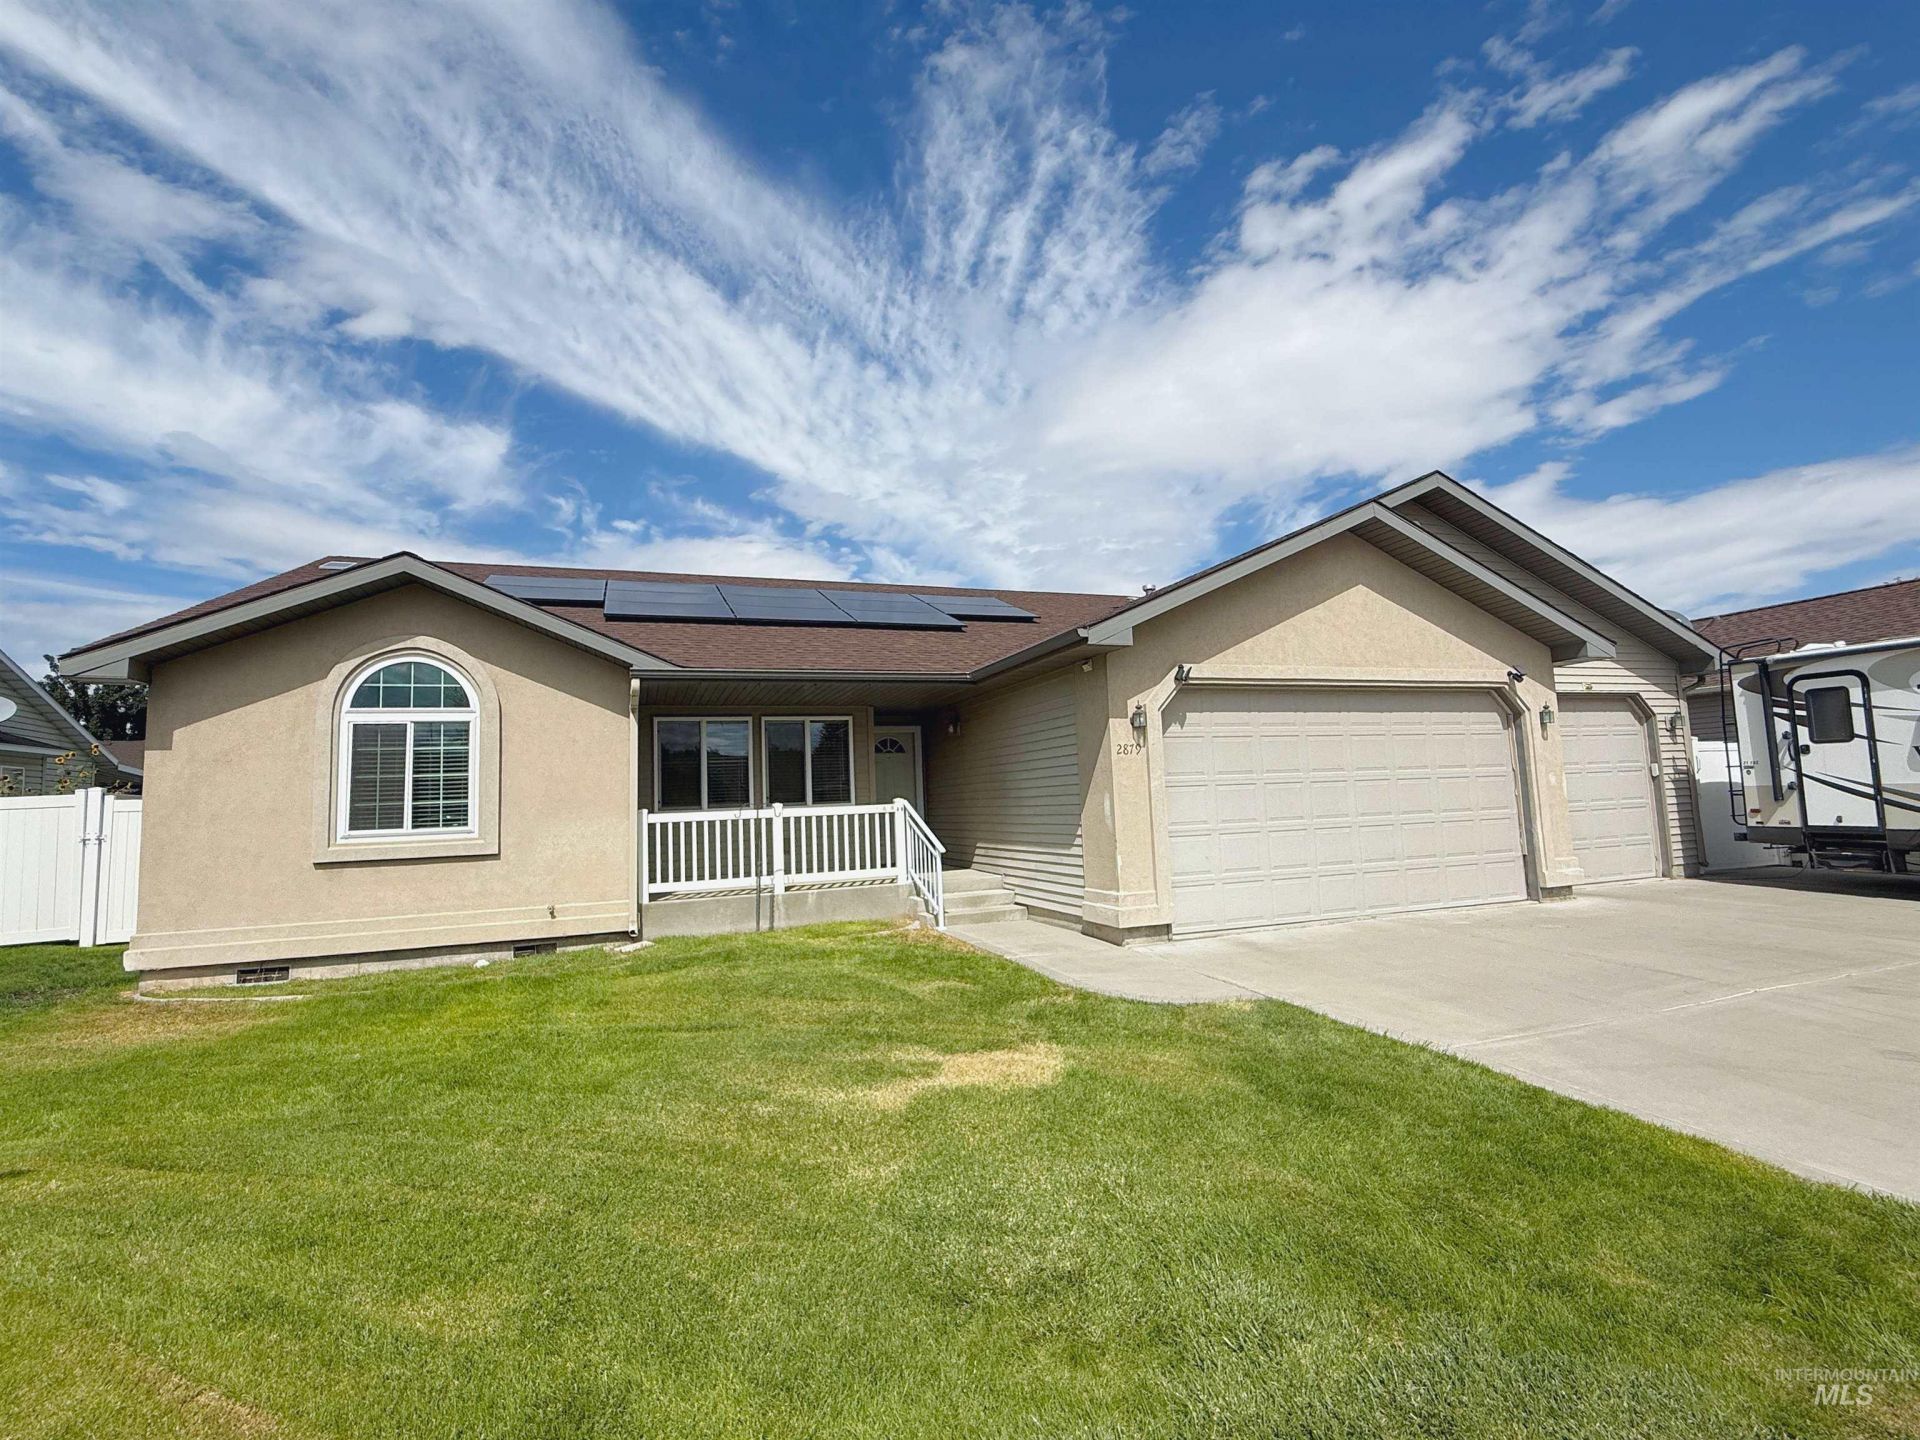
Be the first to see this wonderful 4 bedroom, 2 bathroom home with 1,702 sq ft in an excellent area of town! Inside, youll find a nice, spacious kitchen with a breakfast bar, and plenty of cabinet and counter space. The home also features a gas fireplace, tile flooring in the hallway and laundry room, a guest coat closet, charming plant shelves, and pet doors. Newer windows were replaced in October 2024. The spacious 3-car garage offers plenty of room for vehicles, storage, and more. Outside, enjoy a covered patio with a hot tub just off the kitchen and a fully fenced backyard featuring durable vinyl fencing. The included solar panels will help keep your power bill low. The large storage shed offers plenty of possibilities as a she shed, man cave, workshop, hobby space, or additional storage. This home is ready to welcome its new owners!
Property Features
Property Type: Residential - Single Family
Cooling: Central Air
Fenced: Yes
Garage: 3 car attached
Heating: Forced Air, Natural Gas
Lot Size: 0.16 Acres
Roof Type: Composition, Architectural Style
Stories: 1.0
Taxes: $2,388
Year Built: 2003
Amenities
Workbench
Bath-Master
Bed-Master Main Level
Walk In Shower
Breakfast Bar
Pantry
Laminate Counters
Feature Descriptions
Appliances: Gas Water Heater, Dishwasher, Disposal, Microwave, Oven/Range Freestanding, Refrigerator, Water Softener Owned
Construction Materials: Frame, Metal Siding, Stucco
Exterior: Frame, Metal, Stucco
Fencing: Vinyl
Fireplace: Gas
Flooring: Concrete, Tile, Carpet, Vinyl
Lot: Standard Lot 6000-9999 SF, Sidewalks, Auto Sprinkler System, Full Sprinkler System, Pressurized Irrigation Sprinkler System
Lot Dimensions: 99'x72'
Parcel#: RPT1630001011A
Parking: Attached, Finished Driveway
Parking Notes: Attached, Finished Driveway
Patio/Porch: Covered Patio/Deck
Patio/Porch: Covered Patio/Deck
Spa: Hot Tub/Spa
Utilities: Sewer Connected, Electricity Connected, Cable Connected
Water: City Service
Local Schools
High School: Twin Falls
Middle School: O'Leary
Elementary School: Pillar Falls
School District: Twin Falls School District #411
Listed By / Shown By
Listed By
Agency Name: Coldwell Banker Distinctive Properties
Agency Phone: 208-734-6500
Shown By
Agent Name: Michelle Allen
Agent Phone: (208) 308-6830 Cell
Agency Title: Coldwell Banker Tomlinson
Estimate Your Payment
Estimated Payment
$ 2,528.85 per month $2,208.80 Principal & Interest $199.00 Property Tax $121.04 Homeowner's InsuranceChange Payment Information


IDX information is provided exclusively for consumers' personal, non-commercial use, it may not be used for any purpose other than to identify prospective properties consumers may be interested in purchasing. IMLS does not assume any liability for missing or inaccurate data. Information provided by IMLS is deemed reliable but not guaranteed
Privacy Policy / DMCA Notice / ADA Accessibility


This site is hosted, designed and copyright
© 1994 - 2026 by
Delta Media Group, Inc. -- Patent Pending --
2879 Deaun Ave | MLS# 98999687
This single family home located at 2879 Deaun Ave, Twin Falls, ID 83301 is currently listed for sale with an asking price of $415,000. This property was built in 2003 and has 4 bedrooms with 1702 sq. ft. Deaun Ave is located in the Eastwood Subdivision subdivision within the Twin Falls School District #411 school district. Search Eastwood Subdivision real estate on mallen.cbboise.com today.